
<-- style PDP --> 518 King Street, Port Colborne - Detached for sale for $799,000
  • for sale

518 King Street

Port Colborne, Ontario, L3K 4H6 - Main Street

$799,000

  • Neighbourhood

    Main Street

  • Major Intersection

    Killaly West at King

  • Listed Since: 26 day(s)

  • Last update: today

Overview

  • Property Type

    Detached, 2-Storey

  • Bedrooms

    4

  • Bathrooms

    2

  • Basement

    Unfinished

  • Kitchen

    1

  • Total Parking

    13 (5 Detached Garage)

  • Lot Size

    138.44x165.56 (Feet)

  • Taxes

    $3,681.00 (2025)

  • Type

    Freehold

Property Description

Property description for 518 King Street, Port Colborne

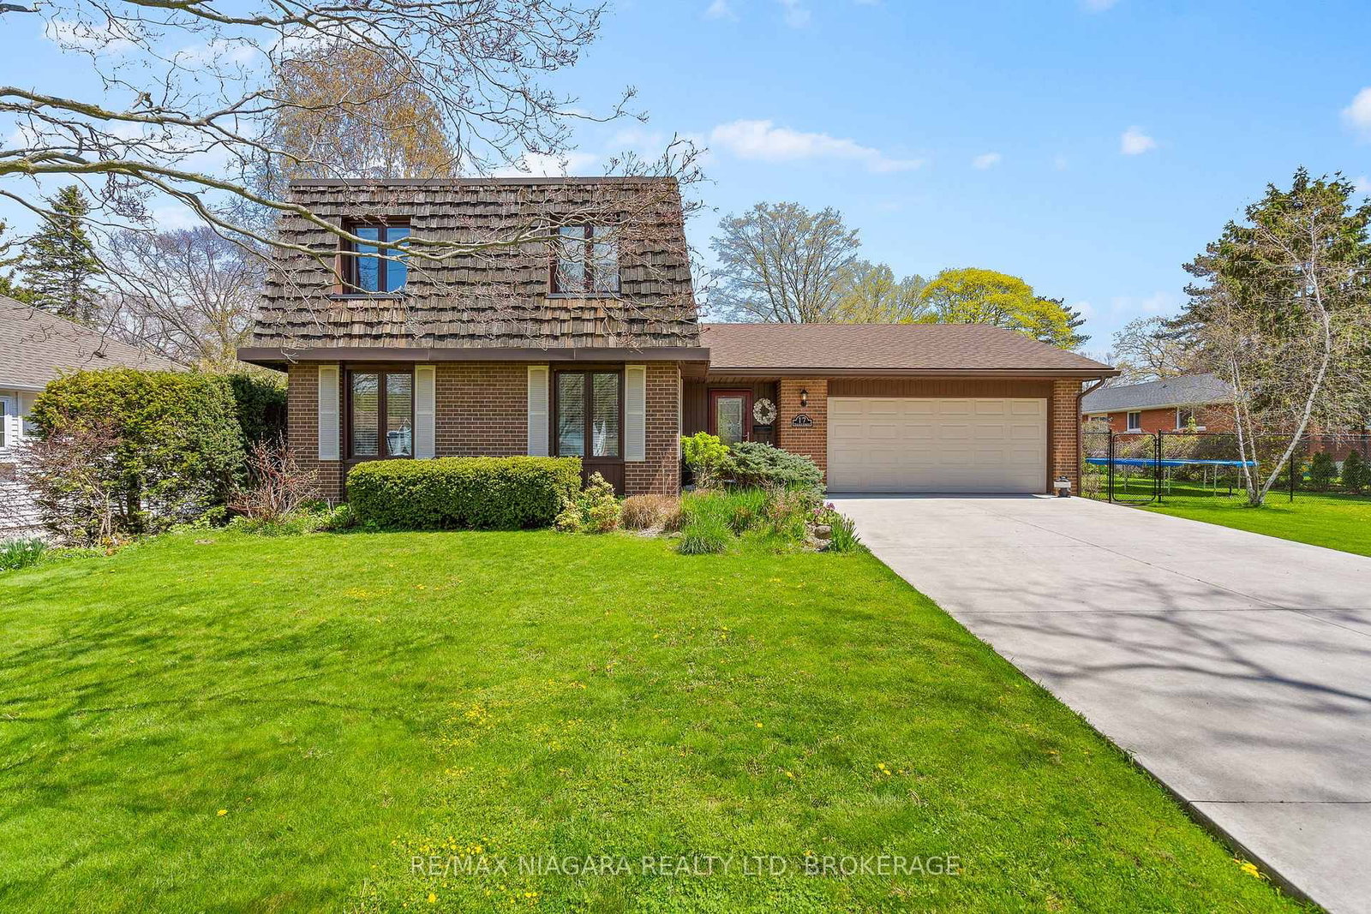
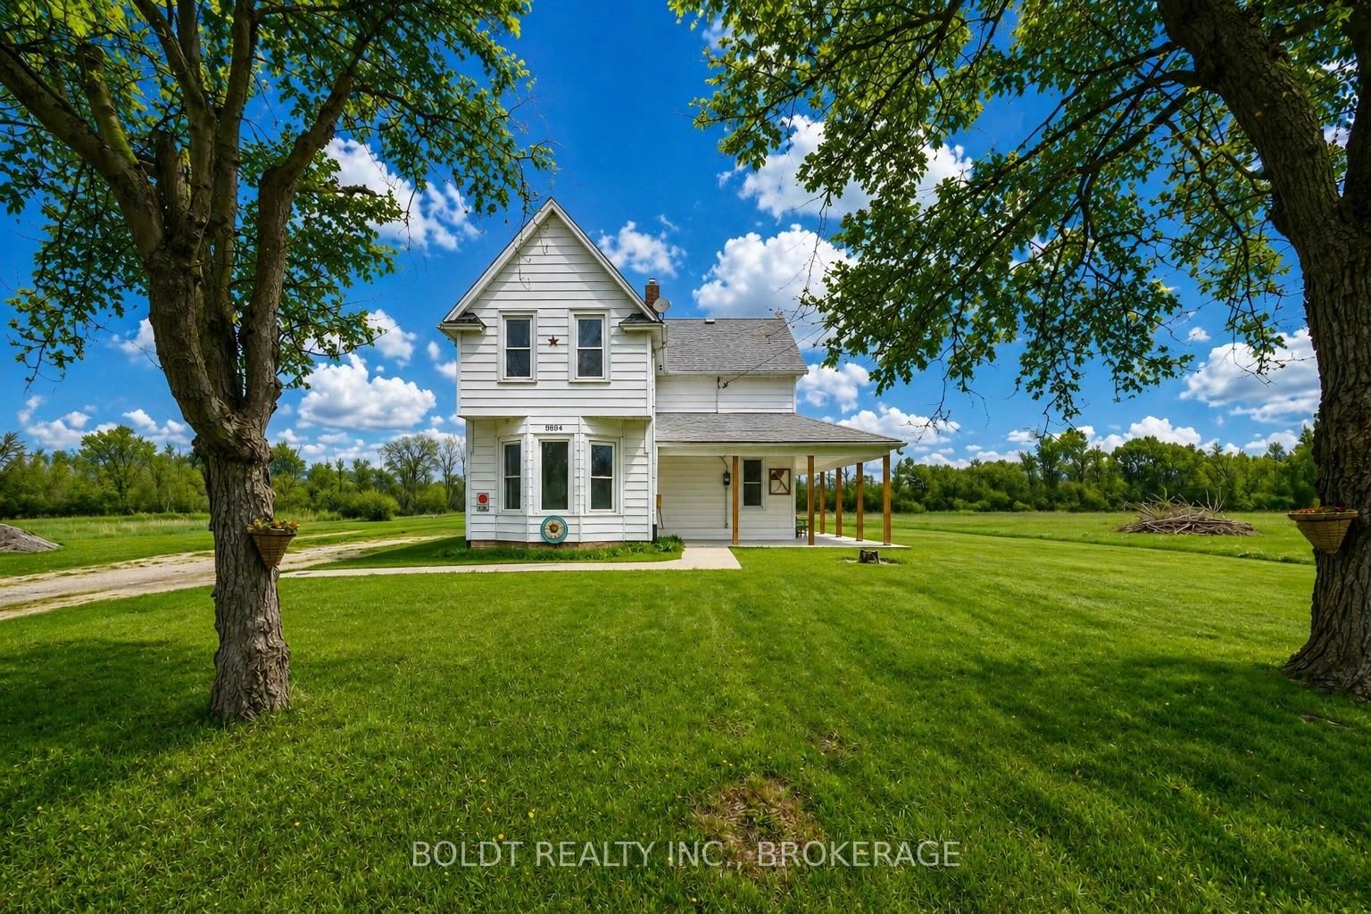
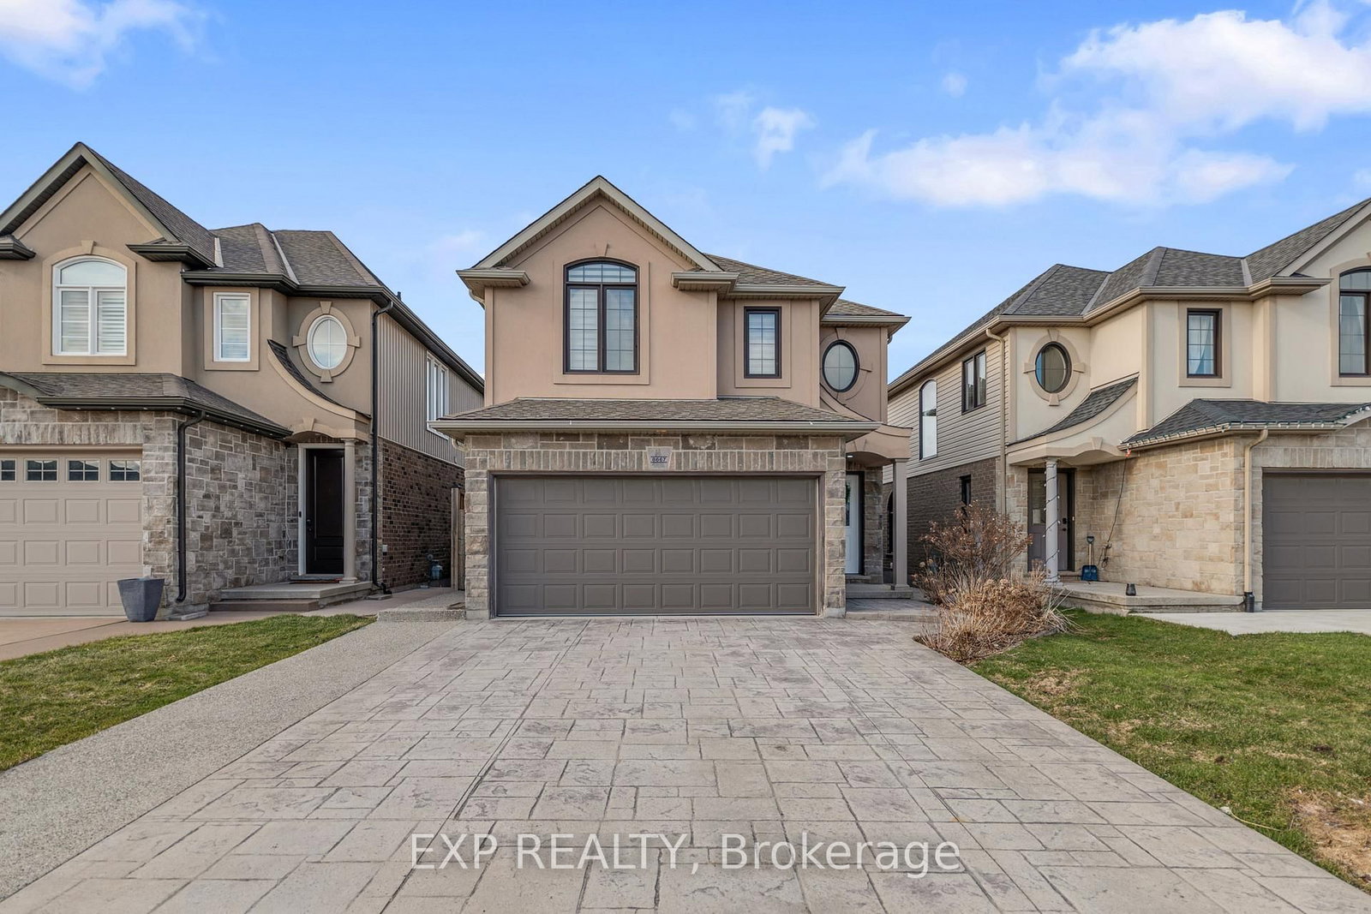
Welcome to the Ott House, a circa 1845 home full of character, charm, and potential. If you've been looking for a property with history and good bones, this could be the opportunity you've been waiting for. Featuring 4 bedrooms, 2 full bathrooms, a dedicated office, and two staircases, this home showcases the craftsmanship and unique features that are hard to find. The spacious layout provides plenty of room for a growing family, a home-based business, or anyone looking to restore and personalize a piece of local history. Outside, you'll find a covered flagstone patio at the front of the home, a porch off the kitchen, and a generous lot with mature fruit trees and towering pines. The detached garage is also a rare find at approximately 43' x 32' and offering space for multiple vehicles, equipment, hobbies, or storage. With three bays across, two vehicles deep, a concrete floor, workshop/storage area, and a full-span loft, the possibilities are endless. This home does require some TLC and a buyer with vision, but the character is here and there is plenty of potential. The property is serviced by a 100-amp panel, and buyers should know that some knob-and-tube wiring and asbestos-wrapped piping are present in the basement. The property was previously two separate lots that merged in the 1980s. Whether you're looking to restore its historic charm, create your dream home, or explore the property's future possibilities, the Ott House is ready for its next chapter.

Listed by RE/MAX NIAGARA REALTY LTD, BROKERAGE

  • MLS #

    X13503638

  • Sq. Ft

    1500-2000

  • Sq. Ft. Source

    MLS

  • Lot Irregularities

    n/a

  • Year Built

    Available Upon Request

  • Pool

    None

  • Drive

    n/a

  • Garage

    Detached, 5 spaces

  • Total Parking

    13

  • Family Room

    N

  • Den

    N

  • Exterior

    Brick

  • Fireplace

    Y

  • Roof

    Asphalt Shingle

  • Foundation

    Poured Concrete

  • Elevator

    n/a

  • Water View

    n/a

  • Laundry Level

    n/a

  • Heat

    Other

  • A/C

    Other

  • Water

    Municipal

  • Water Supply

    n/a

  • Sewers

    Sewers

  • Central Vac

    N

  • Living

    5.58 x 3.17 ft Main level

  • Dining

    4.71 x 3.54 ft Main level

  • Breakfast

    4.76 x 4.46 ft Main level

  • Kitchen

    5.5 x 4.77 ft Main level

  • Primary

    3.53 x 3.23 ft 2nd level

    W/I Closet

  • 2nd Br

    4.76 x 3.4 ft 2nd level

  • 3rd Br

    4.41 x 3.51 ft 2nd level

  • 4th Br

    3.25 x 2.89 ft 2nd level

  • MLS #

    X13503638

  • Sq. Ft

    1500-2000

  • Sq. Ft. Source

    MLS

  • Lot Irregularities

    n/a

  • Year Built

    Available Upon Request

  • Pool

    None

  • Drive

    n/a

  • Garage

    Detached, 5 spaces

  • Total Parking

    13

  • Family Room

    N

  • Den

    N

  • Exterior

    Brick

  • Fireplace

    Y

  • Roof

    Asphalt Shingle

  • Foundation

    Poured Concrete

  • Elevator

    n/a

  • Water View

    n/a

  • Laundry Level

    n/a

  • Heat

    Other

  • A/C

    Other

  • Water

    Municipal

  • Water Supply

    n/a

  • Sewers

    Sewers

  • Central Vac

    N

  • Living

    5.58 x 3.17 ft Main level

  • Dining

    4.71 x 3.54 ft Main level

  • Breakfast

    4.76 x 4.46 ft Main level

  • Kitchen

    5.5 x 4.77 ft Main level

  • Primary

    3.53 x 3.23 ft 2nd level

    W/I Closet

  • 2nd Br

    4.76 x 3.4 ft 2nd level

  • 3rd Br

    4.41 x 3.51 ft 2nd level

  • 4th Br

    3.25 x 2.89 ft 2nd level

Thinking of Selling?

Find Out Your Home’s Value in Today’s Market!

No Email or Signup is required to view your home estimate.

estimate your home value

Contact Manoj Kukreja

Sales Representative,
Century 21 People’s Choice Realty Inc.,
Brokerage
(647) 576 - 2100

Manoj profile avatar

Property History

Property history for 518 King Street, Port Colborne

This property has been sold 3 times before. Create your free account to explore sold prices, detailed property history, and more insider data.

Sign In / Register

Mortgage Calculator

This data is for informational purposes only.

Mortgage Payment per month

Principal Amount

Interest

Total Payable

Amortization

Amortization

Closing Cost Calculator

This data is for informational purposes only.

Closing Cost Total for this property

Total Cash flow for purchasing this property

Down Payment(%)*
Additional information

Provincial Land Transfer Tax

Ontario Land Transfer Tax Rebate

Toronto Land Transfer Tax

Toronto Land Transfer Tax Rebate

PST on CMHC Insurance Premium

Lawyer Fees

$2,825

Government Registration Fee's

$164

Title Insurance

Closing Cost Total

Total Cash flow for purchasing this property

Provincial Land Transfer Tax

Ontario Land Transfer Tax Rebate

Toronto Land Transfer Tax

Toronto Land Transfer Tax Rebate

PST on CMHC Insurance Premium

Lawyer Fees

$2,825

Government Registarion Fee's

$164

Title Insurance

Down Payment(%)*

* A down payment of less than 20% is permitted only for first-time home buyers purchasing their principal residence. The minimum down payment required is 5% for the portion of the purchase price up to $500,000, and 10% for the portion between $500,000 and $1,500,000. For properties priced over $1,500,000, a minimum down payment of 20% is required.

Thinking of Selling?

Find Out Your Home’s Value in Today’s Market!

No Email or Signup is required to view your home estimate.

estimate your home value

Contact Manoj Kukreja

Sales Representative, Century 21 People’s Choice Realty Inc., Brokerage
(647) 576 - 2100

Manoj profile avatar

Recent Sold Listings in Main Street, Port Colborne

Popular Cities